Collaboration
Construction data management: best practices for AEC teams
Last updated 20 November, 2026
10 mins
Ask five people on an AEC project where the current model lives and you might get three answers:
The server, the CDE and my desktop.
Construction data management is designed to fix that.
The construction data management process is usually framed around structure: naming, status and approvals. All of which matter. But on design-heavy projects, you also need to account for the friction that sits a layer down — within the files themselves and how your team reaches them.
This guide covers both layers and ends with a checklist you can run against your own projects.
What is construction data management?
Construction data management is how you collect, organize, store, control and share project information. It covers everything from construction project data management during early design to the records and asset information handed over when the building is complete.
The goal is simple: get the right people to use the right version at the right time, from the start of the project to the day the owner operates the building.
A construction data management system is the mix of tools and rules behind this process. That includes where information lives, how files are named and versioned, who can change them and how they’re handed over.
On an AEC project, the information falls into five groups:
Design data: BIM models, CAD drawings, GIS datasets and point clouds
Project documents: specifications, RFIs, submittals, contracts and change orders
Site data: photos, daily logs, inspection records and reality capture
Commercial data: budgets, costs, schedules and payment records
Asset information: the as-built and operational data handed to the owner
Every stakeholder adds to it, including owners, designers, general contractors, subcontractors and suppliers. But each has their own tools and habits, which is why this is as much about agreeing how to work as where to store things.
For AEC firms working across offices, the hardest data to manage is often the working files, because they’re large, shared and change all the time.
Why good construction data management pays off
In reality, projects rarely get derailed in one dramatic moment.
More often, minor delays and inaccuracies build up over time: an RFI that cites a drawing revision nobody can find, or a designer having to redo work after someone saves over the wrong file.
An aging but telling FMI and PlanGrid survey of nearly 600 construction leaders attributed 48% of US rework to poor communication and poor project data. That was an estimated $31.3 billion that year. When people can’t find or trust information, they often redo the work, wasting time and adding another version to the mix.
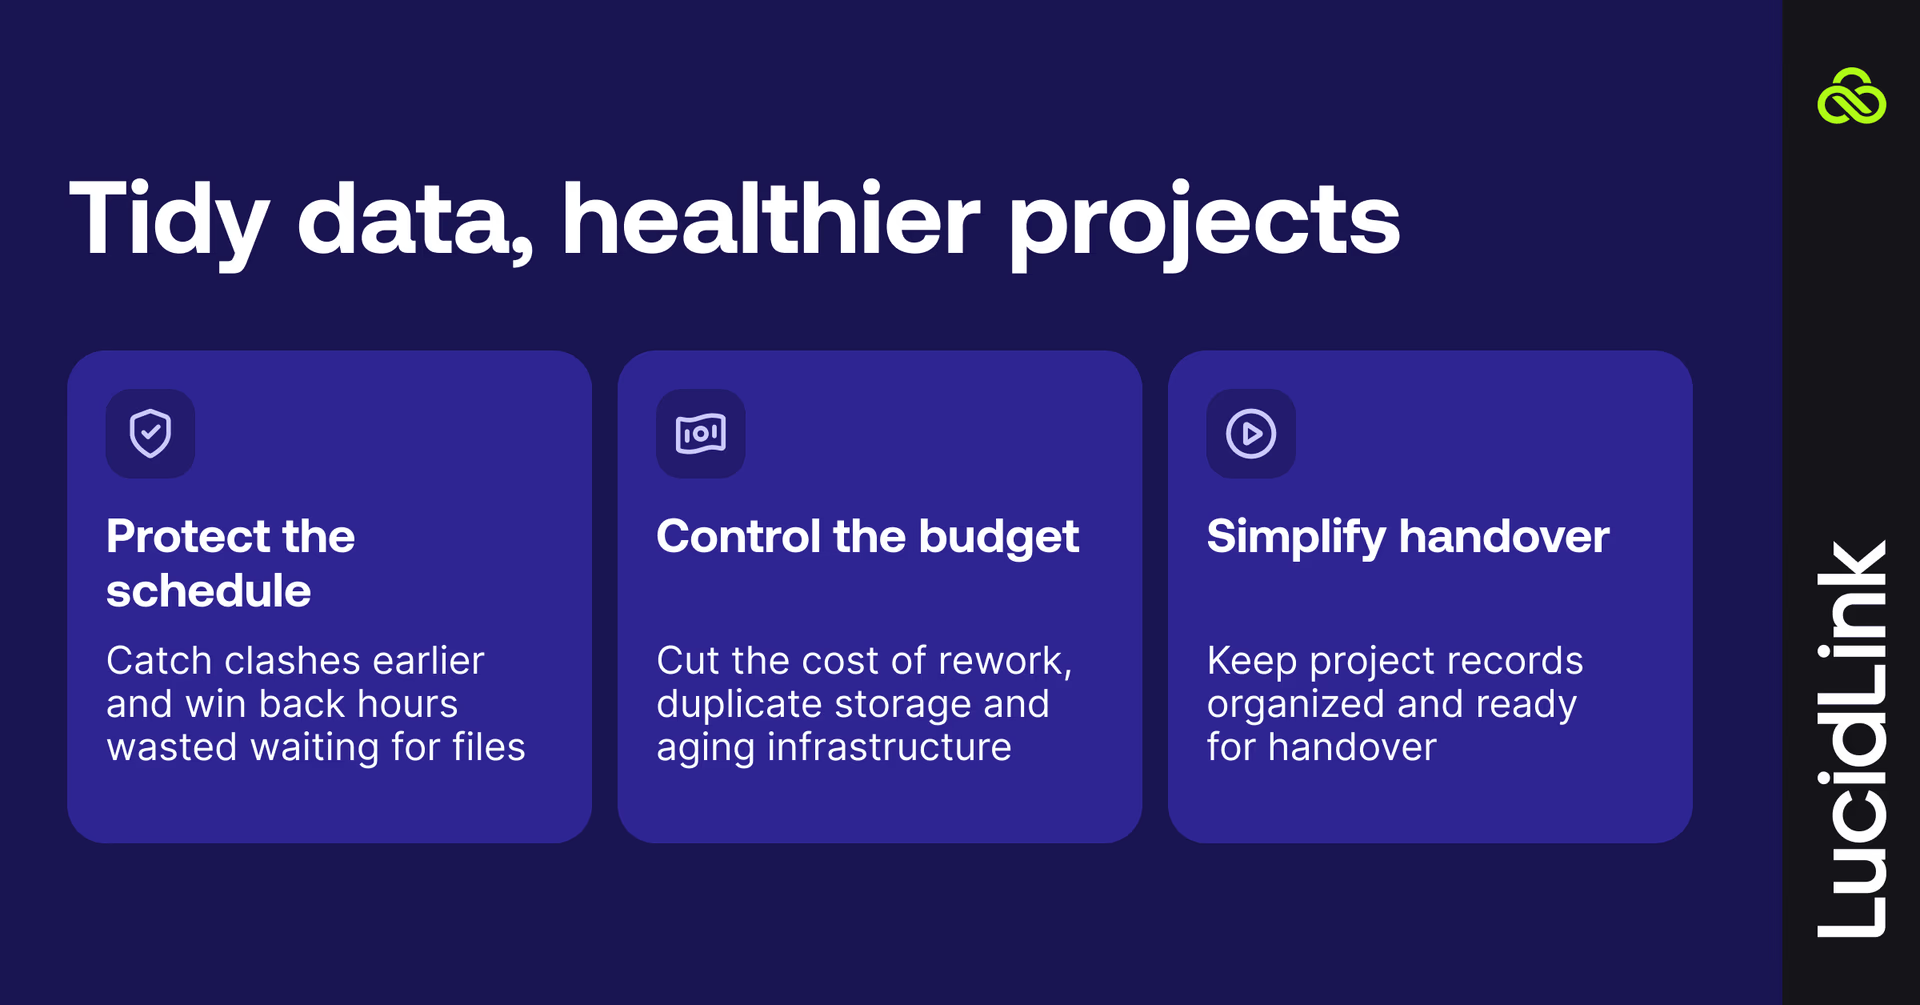
In contrast, good data management pays off in three places:
Schedule: engineers working from the latest model catch clashes earlier, and every minute spent waiting for a file to open comes off the billable day. We’ve explored how to win those hours back in the hidden cost of file access in AEC.
Budget: rework, duplicate storage and aging infrastructure all show up on the bill, just rarely as one line.
Handover: a clear record of who had which version and when settles most disputes, and structured data makes closeout far less painful.
Key components of the construction data management process
The process looks much the same whatever tools you use.
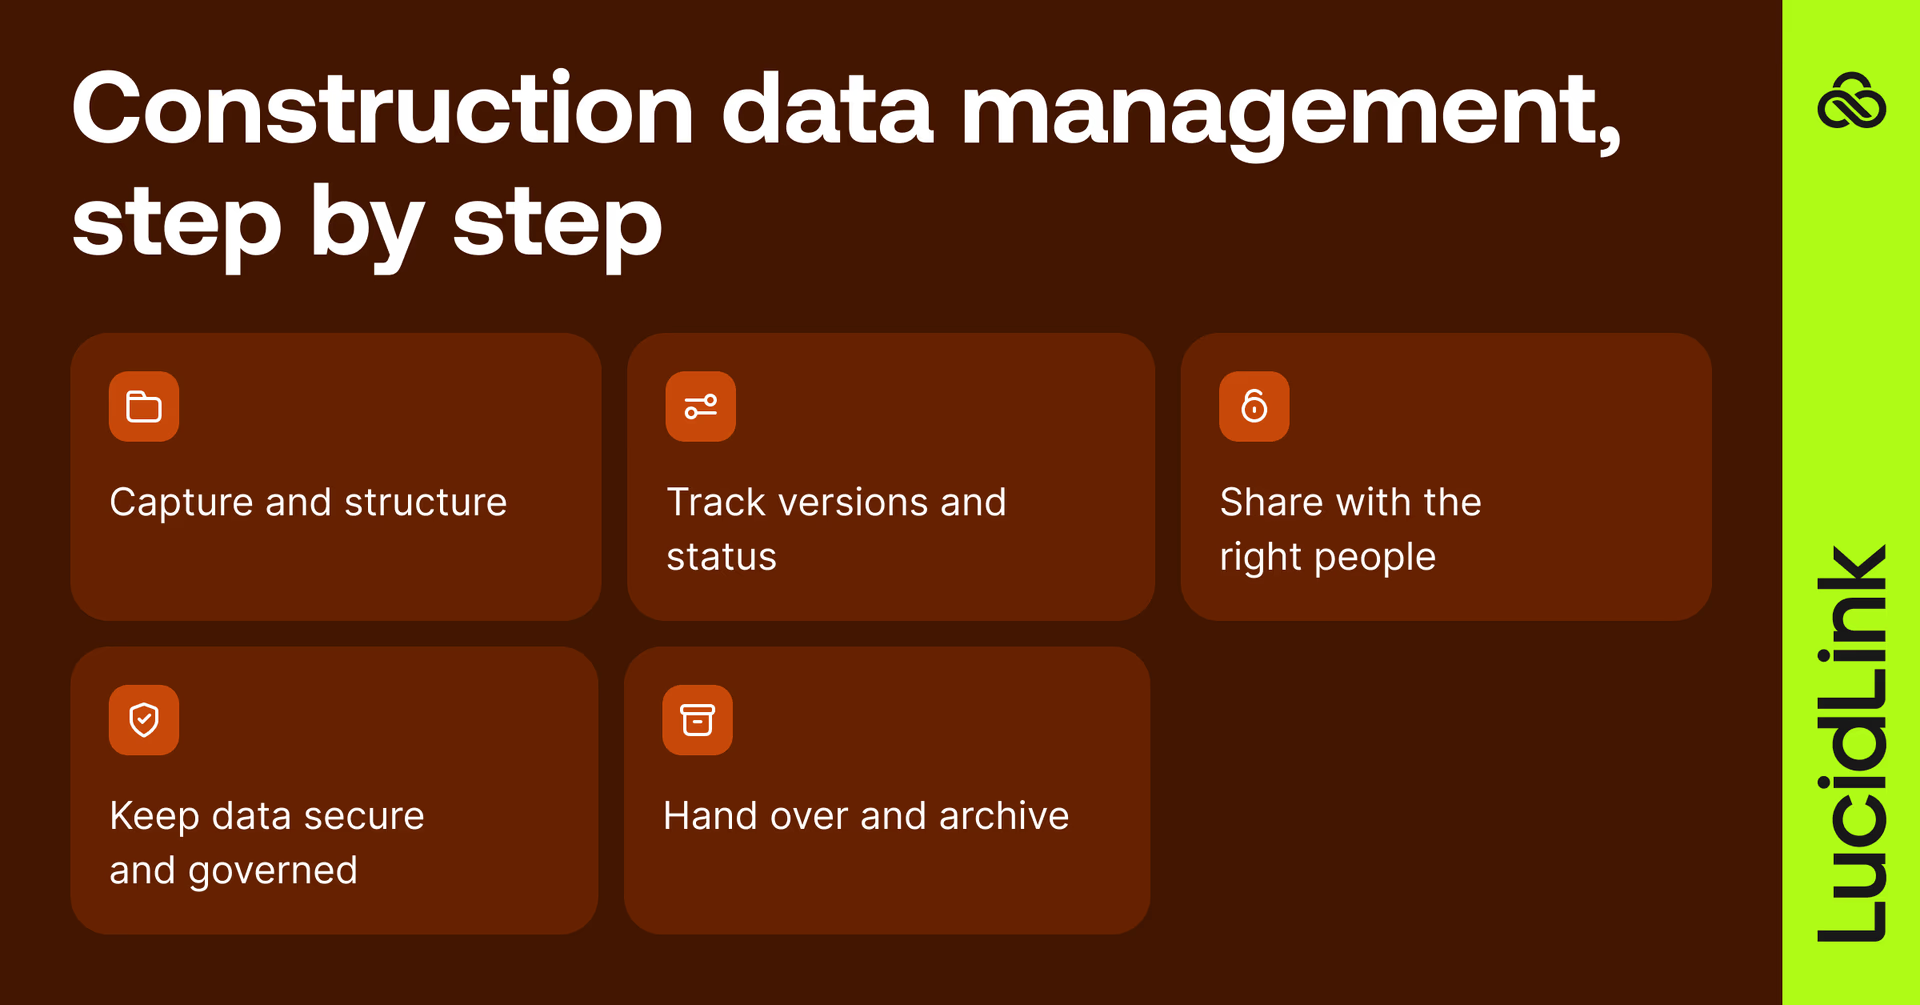
Capture and organize
Information turns up from everywhere. Models from designers, RFIs from contractors, photos from a site.
The folder structure should be agreed before the first file lands. A folder hierarchy by phase and discipline, plus a naming convention (project, discipline, type, revision), means anyone can identify a file at a glance.
Volume spikes during the capture phase, especially with drone surveys and reality capture. Paths should be kept stable, too. Revit links, CAD external references and point cloud attachments break when someone reorganizes a folder.
That makes early organization important. Diorama.studio took this approach, using an AI agent connected to LucidLink to organize field data in real time, helping keep a fast-moving reality capture workflow organized from the start.
Version and status control
Every file needs a clear state: draft, shared for coordination, issued or superseded. ISO 19650 formalizes this, as the next section explains.
At the file level, you also need controls that stop people overwriting each other’s work. For ordinary CAD and project files, that usually means file locking.
Revit central models use worksharing instead, which manages ownership of elements and worksets as users synchronize changes back to the central model.
For a closer look at how these approaches work across distributed teams, see Revit Cloud Worksharing.
Access and sharing
Permissions should follow roles. Designers, consultants, contractors and owners each need a different view, and external access should be easy to scope and revoke.
That becomes trickier in hybrid AEC workflows where teams are working across offices, homes and job sites. If the shared copy is slower to open than a local one, people make local copies and your single source of truth turns into several.
Security and governance
Project files often hold proprietary designs and sensitive facility details. Encrypt them, require SSO and MFA, keep an audit trail and make sure you can recover from overwrites, deletions and ransomware. ISO 19650-5 covers a security-minded approach to information management.
LucidLink uses zero-knowledge security to protect file content, so even we can’t access your files.
Handover and archive
Plan for the end at the start. Agree what the owner receives, in what format, and where the as-built record lives after closeout. Subcontractors come and go, so name an owner for each dataset in writing.

Common data environments and ISO 19650, in plain English
The term CDE comes up a lot. A common data environment is the agreed source of information for a project or asset. ISO 19650, the international standard for managing information on BIM projects, defines how it should work.
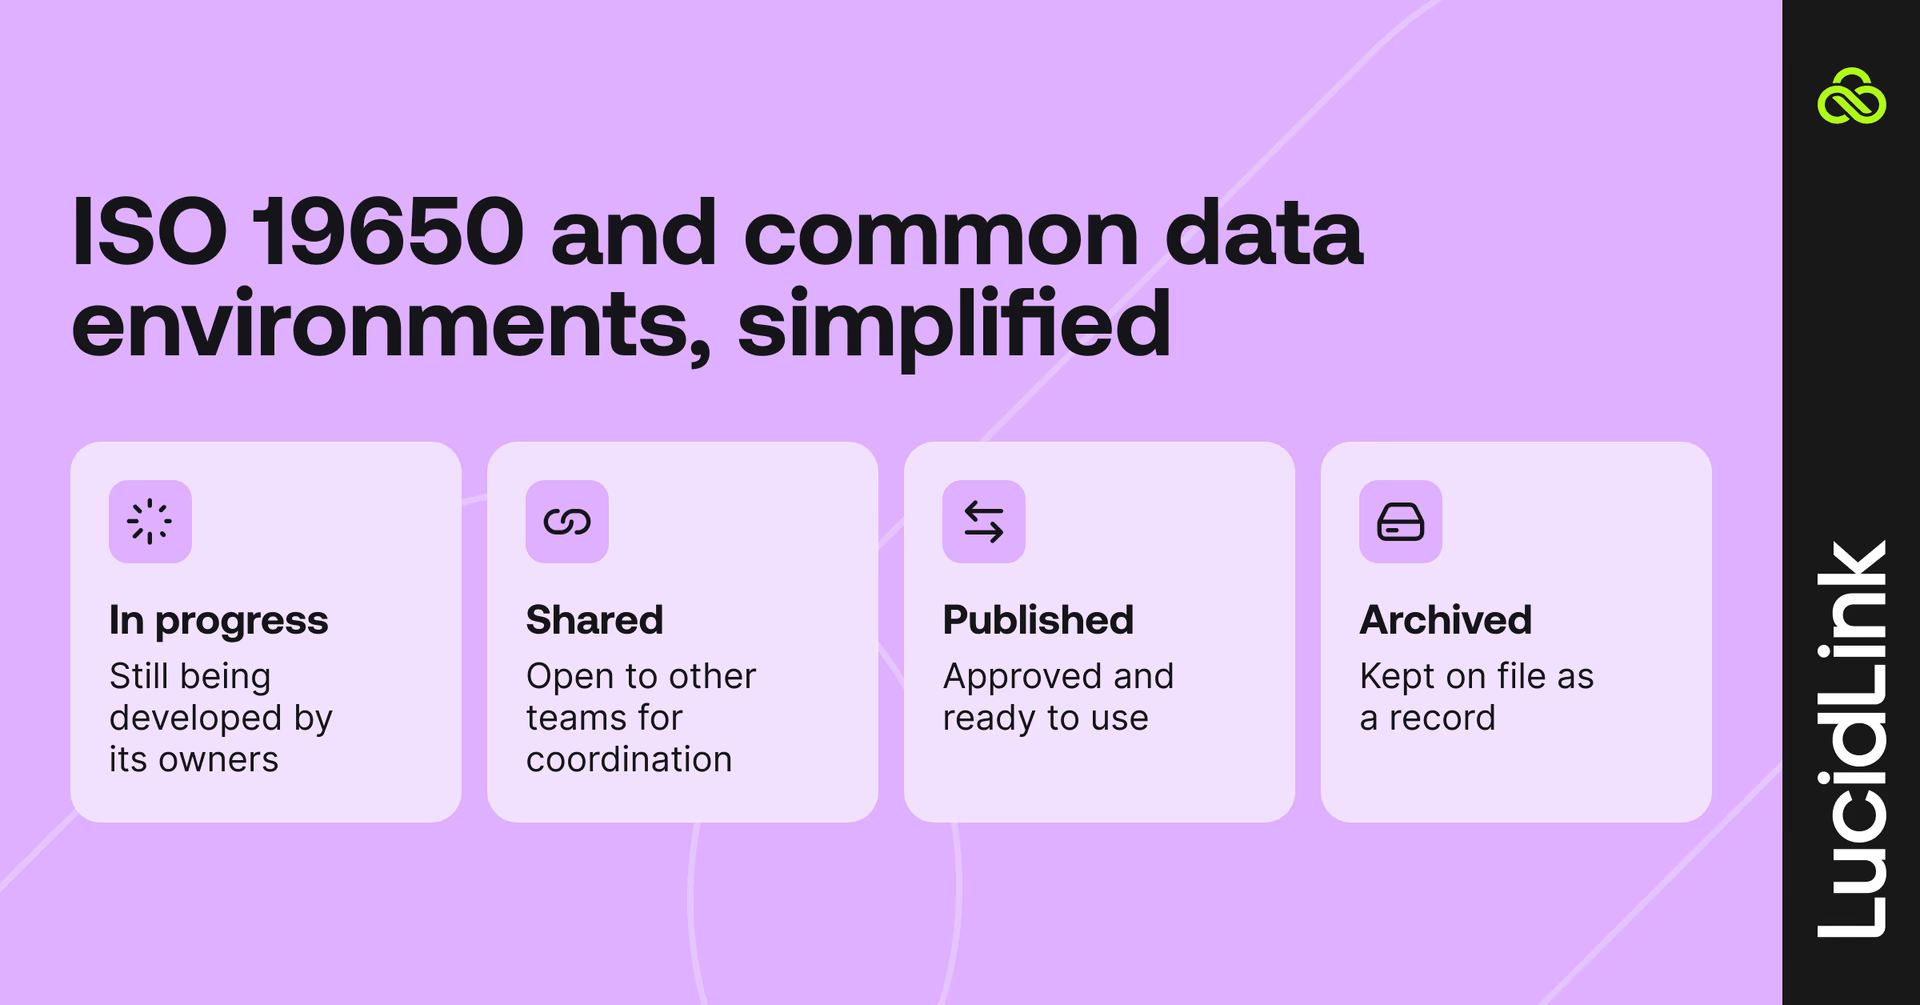
The idea is every model, drawing and document is an information container, and each one sits in one of four states:
Work in progress: still being developed by the team that owns it
Shared: available to other teams for coordination
Published: approved for use
Archived: kept as a record
Status and revision tags tell everyone what a file is fit for, and an audit trail shows who approved what.
On the software side, Autodesk Forma is one of the most widely used platforms. Its CDE is Forma Data Management, formerly Autodesk Docs. Trimble Connect, Aconex and Catenda Hub do similar jobs.
A CDE tracks who published what, and in which state. It doesn’t make a 2 GB model open faster for an engineer at home, and it won’t stop two people saving over the same linked CAD file. Many teams author against file storage and publish into the CDE afterwards, so the working files sit one layer below it.
As we’ll explore next, that layer is where most of the problems start.
ISO lists the 2018 edition of Part 1 as current, with a revision in draft, so check the latest before you write it into a contract.
The UK BIM Framework is the best reference for the standards side, while BIM collaboration software looks at how CDEs, worksharing and shared file access fit together in practice.
Where construction data management breaks down on AEC projects
These five issues come up again and again on distributed AEC projects.
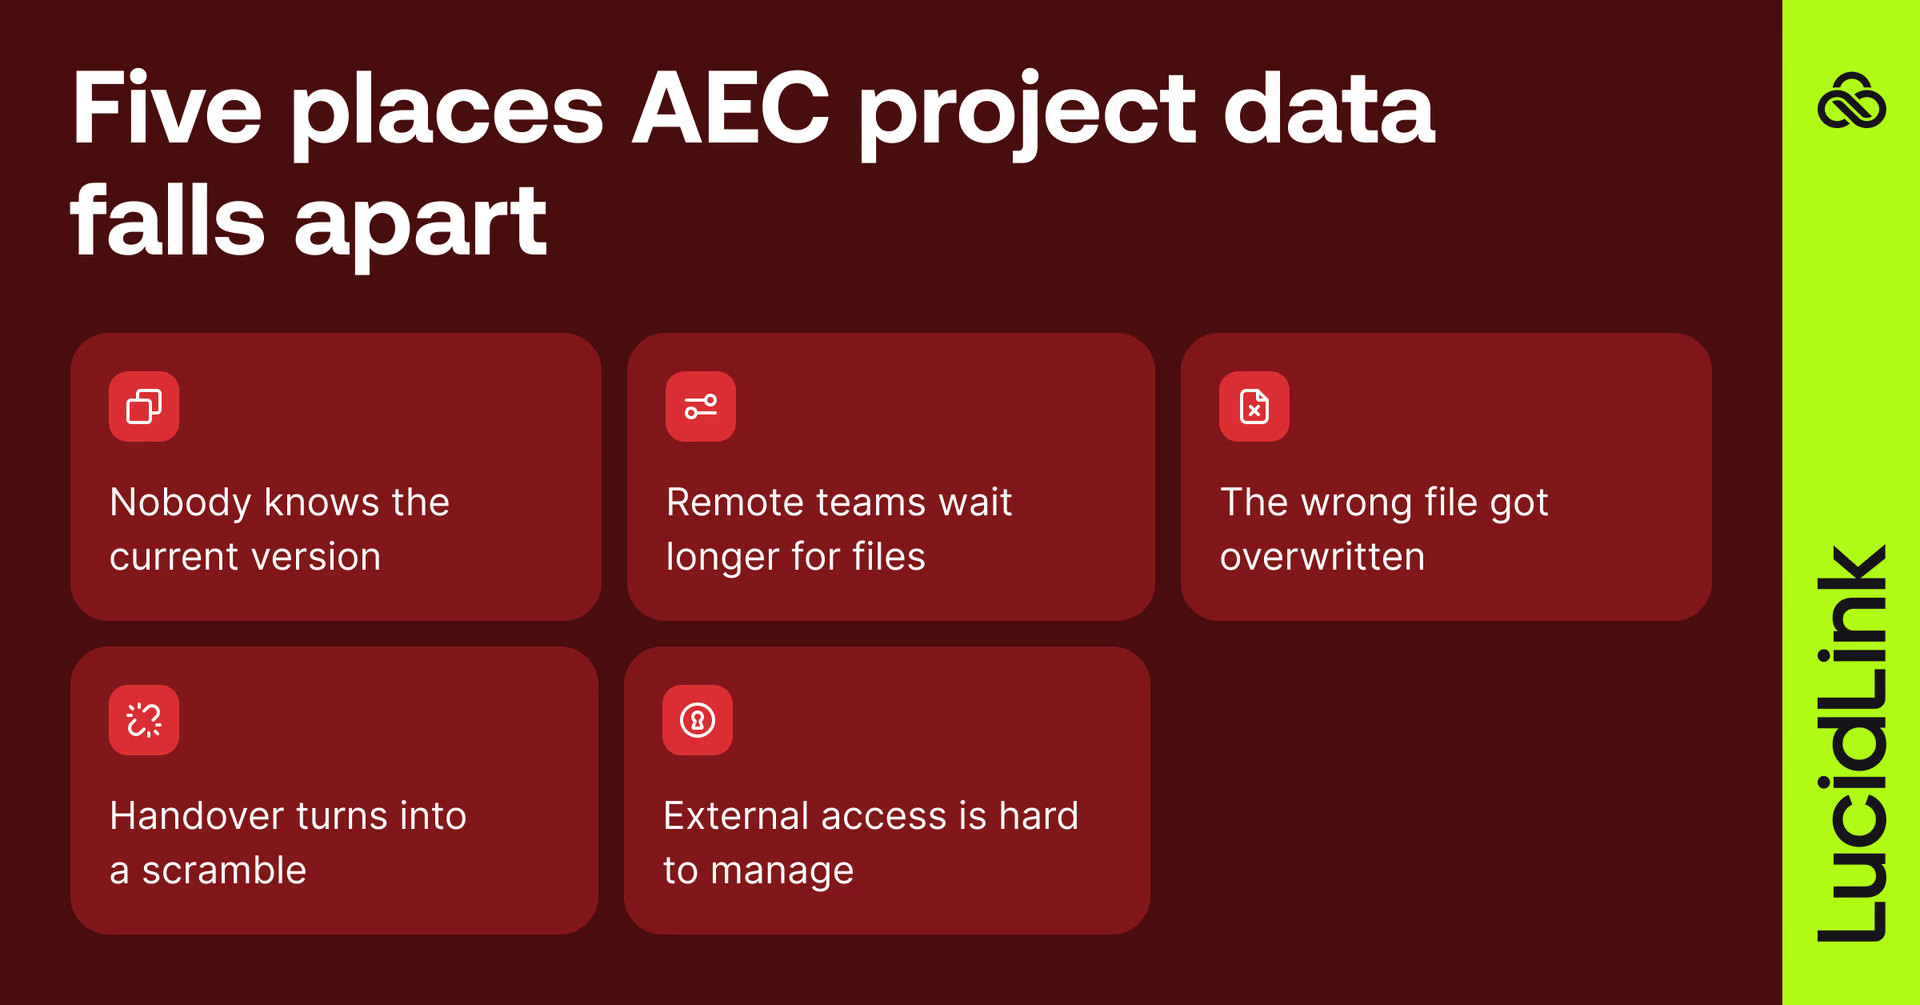
Nobody knows which copy is current
Project data ends up everywhere: a NAS in the office, SharePoint for documents, Dropbox for one consultant, email attachments for the rest.
Each tool solved a problem when it was added. But together they leave IT unable to control data, and teams guessing which copy to trust.
The fix in any setup is a single source of truth for each type of data, with everything else retired. Torti Gallas + Partners faced a similar challenge, consolidating more than a dozen data silos into one LucidLink Filespace.
Remote access is slower than the office
VPNs were built to reach a file server, not to move multi-gigabyte models between continents. Opening and saving get slower and less predictable the further someone sits from the office.
And while VPNs can provide secure remote access, they don’t necessarily deliver the performance teams need to work with larger files.
The usual answer is more hardware: bigger pipes, VDI, an appliance in every office. It adds cost, and remote staff often still end up with a slower experience than everyone else.
BGE ran into this problem across 22 offices. Remote staff were relying on VPN and VDI to work with large Civil 3D and GIS files, while VDI alone was costing six figures a year.
After moving active projects to LucidLink, BGE retired Panzura and eliminated those VDI costs while keeping remote performance on par with local workflows.
Someone saved over the wrong file
Revit worksharing looks after the central model. The files around it get less protection: linked CAD, external references, point clouds and consultant updates.
If two people can open the same file at once, one set of changes is lost and you find out at coordination. You need one copy of each file and a lock that behaves the way your applications expect.
We cover that in more detail in BIM collaboration in Revit across remote teams.
Handover turns into a scramble
Data changes hands constantly. Designers issue models, contractors work in their own systems and subcontractors come and go. Eventually, the owner inherits what's left.
Without shared standards, each team captures information in its own way. A CDE with agreed status and naming rules is the right tool here, as long as the models and drawings feeding it are current and easy to reach.
A consultant needs access for six weeks
Every project brings consultants, contractors and clients who need some files and not others. A full account is overkill, and an open link is hard to audit.
What you want is scoped access that ends when their work does, plus a log of who touched what.
Construction data management best practices
Treat this as a working checklist. Most of it can be settled in a kickoff meeting.
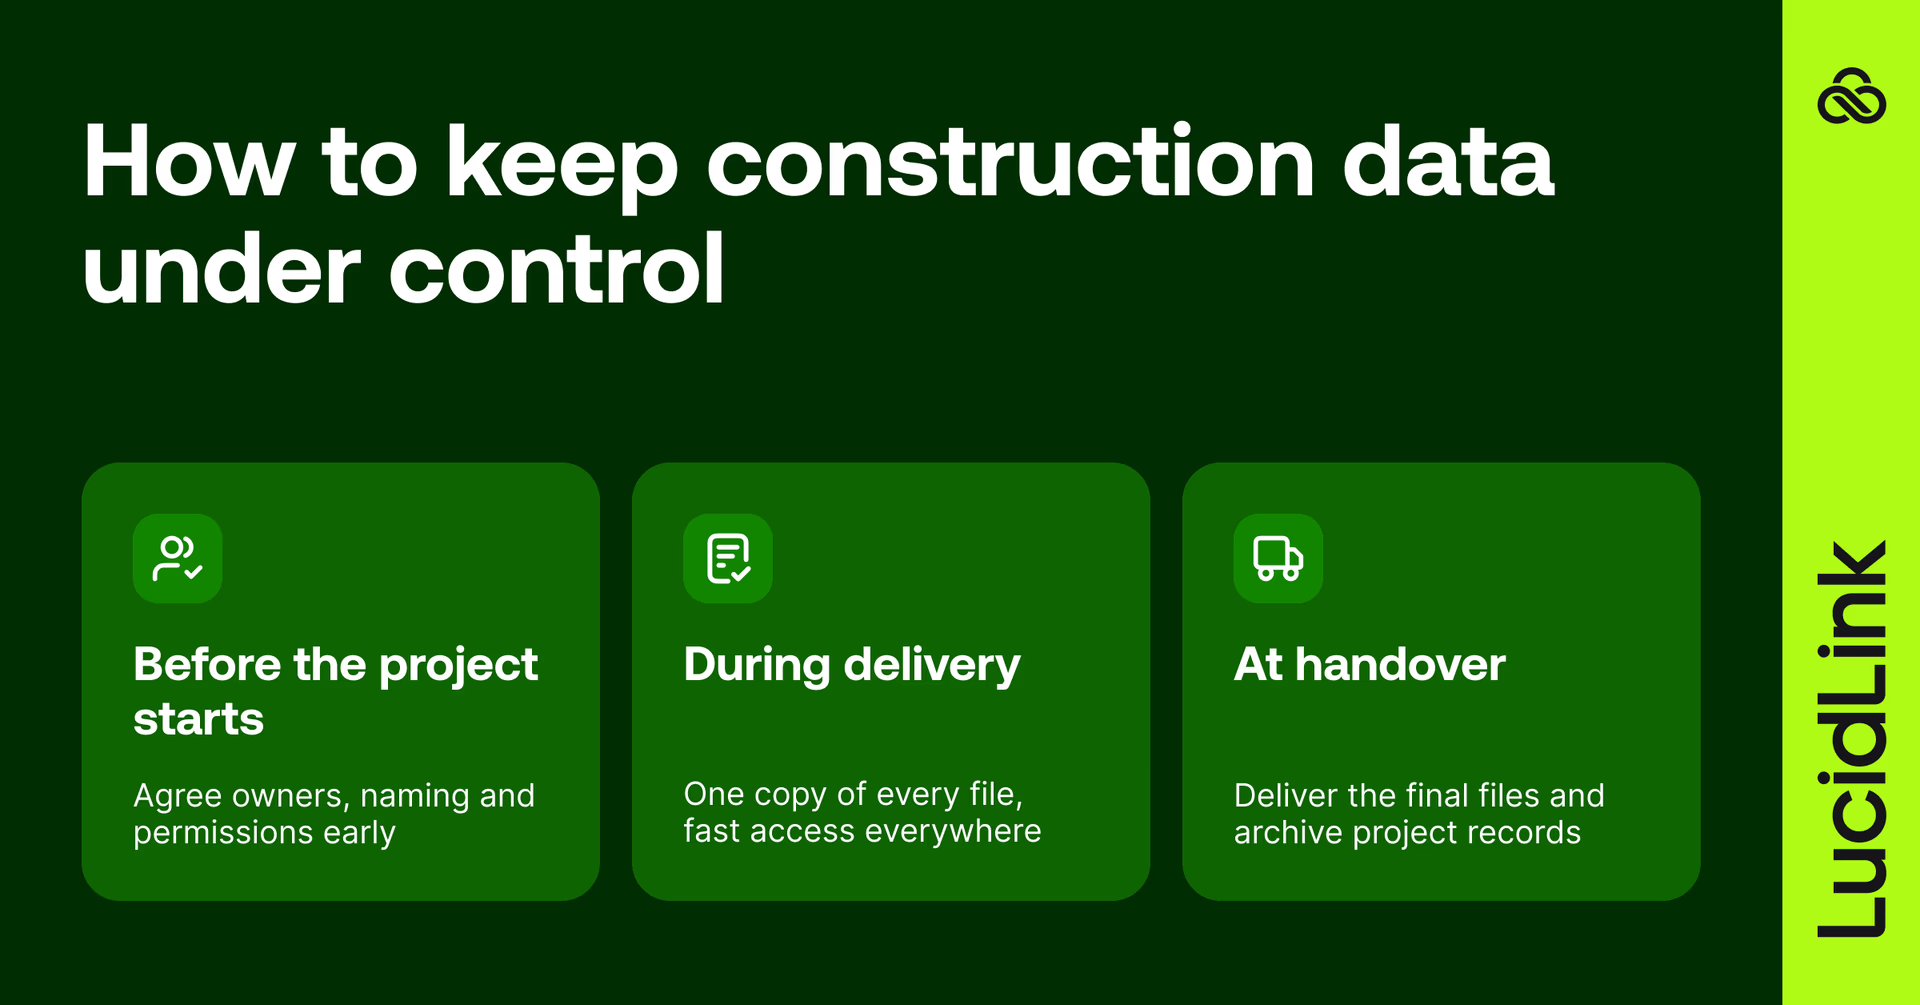
Before the project starts:
System of record: name one for each data type, with an owner
Conventions: agree folder structure, file naming and status codes in writing, and align to ISO 19650 if your client requires it
Permissions: set them by role, with scoped access for external collaborators
Working file access: decide how remote and job-site staff will reach large models, so nobody improvises
Onboarding: walk new team members and consultants through the structure on day one
During delivery:
One copy of every working file: duplicates are where version conflicts start
Concurrent editing: use native Windows file locking for CAD and other shared project files, and Revit worksharing for central Revit models
Stable paths: don’t reorganize folders mid-project without a plan for linked references
Remote access that matches the office: if it runs slower, people will copy files
Regular access reviews: remove people who’ve rolled off and check external permissions
Recovery: turn on snapshots or backups, and test a restore before you need one
At handover:
Handover package: agree formats, naming and contents early
Archive: set retention, keep the as-built record accessible and remove project team access
Lessons learned: note what worked and reuse it on the next project
If you’re evaluating platforms, use our AEC file collaboration vendor evaluation checklist to ask the right questions.
Construction data management software: what each layer does
Most firms use a combination of tools for construction data management, with each handling a different part of the process. Whether that's document control, field reporting, financial management and working-file access. This table sorts the main solutions by the job they do.
Examples
What it manages
Worth checking
Layer
CDE and document control
Forma Data Management, Trimble Connect, Aconex, Catenda Hub
Document status, versions, approvals and audit trails
How external collaborators are licensed and onboarded
Project and field management
Procore, Visibuild
RFIs, inspections, quality records and daily logs
Focused on project records, so working design files usually live elsewhere
Construction ERP
Access Coins
Procurement, cost, payroll and financials
How it connects to project and design data
File access and storage
LucidLink, Egnyte, Nasuni, Panzura, SharePoint
Working files: Revit models, CAD, point clouds and GIS
Remote performance, file locking and hardware requirements
The bottom row gets the least attention, and a lot of day-to-day friction lives there. Egnyte is a governance-heavy option used by AEC firms, and edge filers such as Nasuni and Panzura keep an appliance in each office.
In contrast, LucidLink lets your team open and work with shared files from anywhere, without waiting for downloads or relying on office-based hardware.
How LucidLink supports construction data management
LucidLink works in the file access layer underneath your data management setup: where your working files live and how your team reaches them. It doesn’t track document status or route approvals, and it works alongside your CDE rather than replacing it.
Most of the problems above come down to access: files that exist but can’t be reached quickly, trusted or safely edited. That’s the layer LucidLink covers.
Here’s what that gives your team:
One version of every file: your team streams files from a single cloud filespace instead of syncing copies to every device, so there’s one source of truth for working files and no duplicates to reconcile.
Native Windows file locking: the same locking AEC applications use on local drives works across every office, so Revit, AutoCAD, Civil 3D, MicroStation and Bluebeam files lock automatically. Full Revit central model workflows are supported.
No VPN and no hardware: engineers connect straight to the cloud from the office, home or a job site. LucidLink is software only, so there’s nothing for IT to spec, install or refresh.
Files that open like local ones: the filespace mounts as a mapped drive, so CAD, BIM and GIS tools work as they do on local storage, and large models and point clouds open without downloading the whole file first. TeamCache adds an on-site cache for offices with slower networks.
Access you control: grant and revoke folder-level permissions instantly, and give consultants and contractors scoped access through Guest Access without a full account.
Security and recovery: zero-knowledge encryption, SSO and MFA, SOC 2 Type II certification and automatic snapshots for overwrites, deletions and ransomware.
Widseth runs 12 offices on a single filespace with zero overwrites. Its IT manager, Brent Morris, says the numbers made the business case easy:
We saved 25% by moving to LucidLink — and we got more storage. That made the CFO conversation easy.
Brent Morris,IT manager, Widseth
Test it on a live project
The quickest way to judge is with your own files. Put one live project in a filespace, invite a remote engineer and a consultant, and compare it with your current setup.
Start your 30-day free trial or get a demo.
FAQs
Document management covers controlled documents such as drawings, specifications, RFIs and submittals, with versions and approvals. Construction data management is wider. It also covers models, site records, commercial data and asset information, plus the storage, access and security around all of it.
Keep reading
Collaboration
Creative production
Content yield: get more from the content you already have
Learn how better access, context and reuse can help creative teams get more value from existing content and reduce unnecessary recreation.
18 November 2026, 4 mins read

Collaboration
Creative production
Best remote video editing software for distributed teams in 2027
Compare the best remote video editing software including editing apps, shared storage, review tools and remote desktop. See which setup fits your team.
13 November 2026, 9 mins read
Collaboration
Creative production
From ingest to delivery: where creative workflows really break
Creative workflows often slow down between tools and teams. See where five common handoffs create friction, lost context and readiness debt.
09 November 2026, 5 mins read
Join our newsletter
Get all our latest news and creative tips
Want the details? Read our privacy policy. Not loving our emails?
Unsubscribe anytime or drop us a note at support@lucidlink.com.